
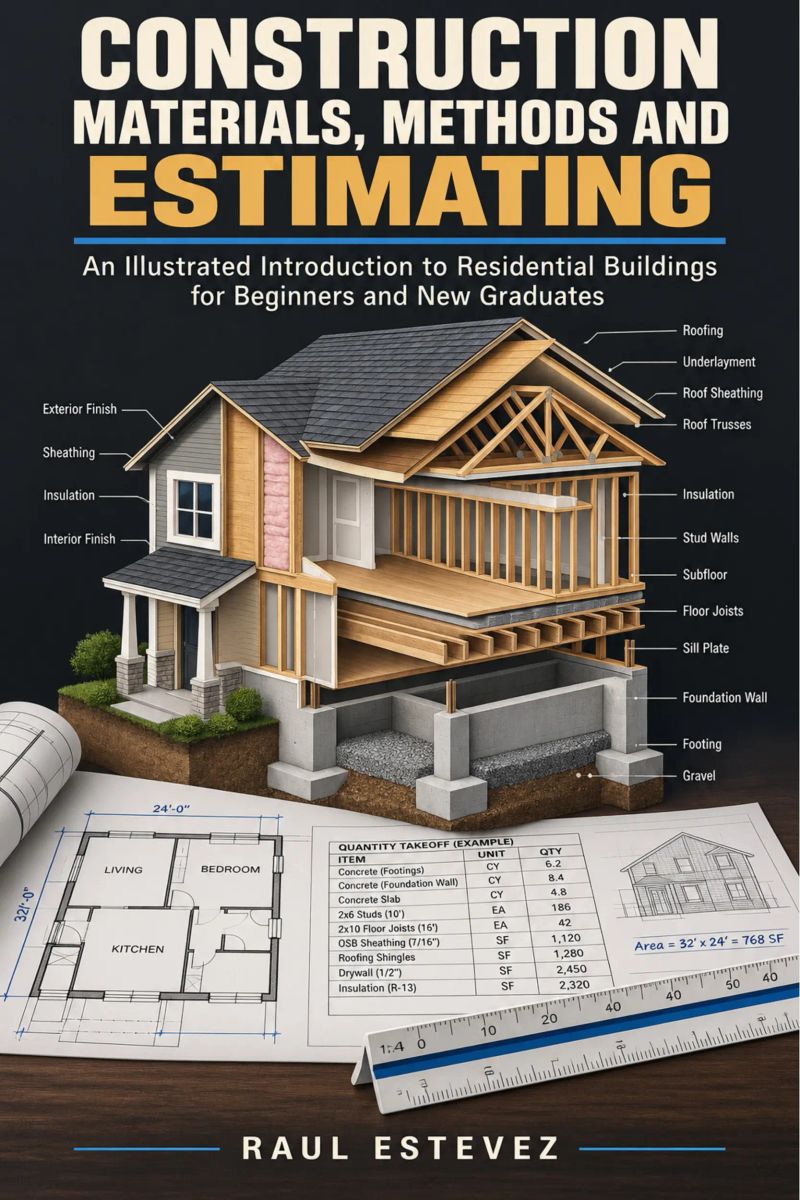
Construction Materials, Methods and Estimating
A Practical Introduction to Residential Buildings for Beginners and New GraduatesBy Raul Estevez


Length16h 6m
About this audiobook
A practical, sequential introduction to residential construction methods and estimating that follows a house from excavation to final finish and then shows how to price the work.
Audiobook details
GenreTechnology
Length16 hrs 6 mins
Narrated byListen with 1,000+ voices
FormateBook with Audio
Publish dateSep 27, 2026
LanguageEnglish
Table of contents
1Construction Materials, Methods and Estimating
2Foreword
3Preface
4About This Book
5Important Safety Notice
Show all chaptersShow less
6Chapter 1: How a Building Comes Together
71.1 From Owner’s Idea to Permit Set
81.2 The Drawing Set and the Specifications
91.3 Codes, Permits and the Inspection Sequence
101.4 Roles, Risk and the Change Order
111.5 Reading the Job as a Sequence
12Chapter 2: Sitework and Foundations
132.1 Site Layout, Survey and Excavation
142.2 Soil Bearing, Footings and Frost Depth
152.3 Foundation Walls, Stem Walls and Slabs on Grade
162.4 Backfill, Compaction and Dampproofing
172.5 Site Drainage and Water Management
18Chapter 3: Concrete
193.1 Mix Proportions, Strength and Ordering
203.2 Reinforcement, Cover and Placement
213.3 Formwork, Shoring and Form Pressure
223.4 Placing, Consolidation and Finishing
233.5 Curing and Protection
243.6 Hot Weather and Cold Weather Practice
25Chapter 4: Masonry
264.1 Concrete Masonry Units and Brick
274.2 Mortar Types, Mixing and Weather
284.3 Bond Patterns, Reinforcement and Grouting
294.4 Lintels, Arches and Openings
304.5 Flashing, Weeps and Cavity Drainage
31Chapter 5: Wood Light Framing
325.1 Platform Framing Sequence and Floor Systems
335.2 Wall Framing, Plates and Openings
345.3 Headers, Beams and Point Loads
355.4 Rafters, Ceiling Joists and Roof Trusses
365.5 Shear Walls, Bracing and Connectors
37Chapter 6: Steel and Engineered Lumber
386.1 Light-Gauge Steel Framing
396.2 Structural Steel Beams and Columns
406.3 Glulam and Laminated Veneer Lumber
416.4 Connection Hardware and Load Paths
42Chapter 7: Roofing and the Building Envelope
437.1 Roof Sheathing and Underlayment
447.2 Asphalt Shingles and Steep-Slope Coverings
457.3 Metal Roofing and Low-Slope Membranes
467.4 Flashing at Valleys, Walls and Penetrations
477.5 Gutters, Downspouts and Roof Drainage
48Chapter 8: Windows, Doors and Cladding
498.1 Window and Door Installation Sequence
508.2 Exterior Doors and Hardware

The Honey BusMeredith May9h 31m4.4 (16.6K)$25 · $0.00

Collected Writings of Nikola TeslaThomas Commerford Martin, Nikola Tesla19h 42m4.4 (2.8K)$1.99 · $0.00

Operation PedestalMax Hastings12h 29m4.4 (5.2K)$29 · $0.00

When the Heavens Went on SaleAshlee Vance18h 20m4.4 (3K)$40 · $0.00

Everybody Has a Podcast (Except You)Justin McElroy, Travis McElroy, Griffin McElroy5h 9m4.3 (2.3K)$24 · $0.00

Hands of TimeRebecca Struthers8h 8m4.4 (1.3K)$26 · $0.00

Never Lost AgainBill Kilday10h 1m4.4 (805)$29 · $0.00

How the Internet HappenedBrian McCullough13h 28m4.3 (2.7K)$23 · $0.00

Collected Writings of Nikola TeslaNikola Tesla, Thomas Commerford Martin21h 50m4.3 (1.7K)$1 · $0.00

Just AspireAjai Chowdhry9h 13m4.4 (260)$29 · $0.00

The Little Book of AliensAdam Frank8h 20m4.3 (1.3K)$26 · $0.00

The inventions, researches and writings of Nikola Tesla (Annotated)Thomas Commerford Martin16h 59m4.3 (1.3K)$2 · $0.00

KargilV.P. Malik15h 18m4.3 (2K)$24 · $0.00

Experiments with Alternating CurrentsNikola Tesla9h 16m4.3 (874)$1.99 · $0.00

Fire on the HorizonTom Shroder, John Konrad8h 23m4.3 (858)$26 · $0.00

The Smell of Kerosene (Annotated)National Aeronautics and Space Administration, Donald L. Mallick, Peter W. Merlin11h 32m4.3 (523)$2 · $0.00

The Boy Who Harnessed the WindWilliam Kamkwamba, Bryan Mealer10h 5m4.2 (78.9K)$29 · $0.00

Across the Airless WildsEarl Swift10h 8m4.3 (1.3K)$29 · $0.00

Console WarsBlake J. Harris20h 41m4.2 (13.7K)$46 · $0.00

Improvised Munitions HandbookU.S. Department of Defense4h 49m4.3 (1.6K)$1.99 · $0.00
You may also like
Volkswagen Transporters T4 Workshop ManualOwners Edition4m4.4 (42)$24 · $0.00
Lessons in Music Form (Annotated)Percy Goetschius5h 15m4.6 (16)$2 · $0.00
Basic Electricity and Motor ControlsKenji Nakamura14h 7m4.6 (12)$85

Drawing Dogs. Practical guide to drawing dogsRoberto Fabbretti14m4.4 (12)$10 · $0.00

Vermont NMLS SAFE MLO Exam Study Guide 2026/2027Ignatius Farrow16h 48m$30
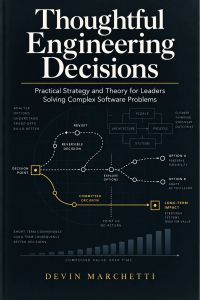
Thoughtful Engineering DecisionsDevin Marchetti11h 40m$45
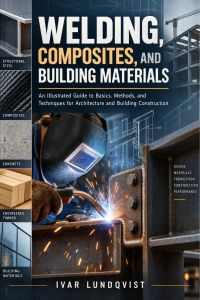
Welding, Composites, and Building MaterialsIvar Lundqvist15h 17m$70
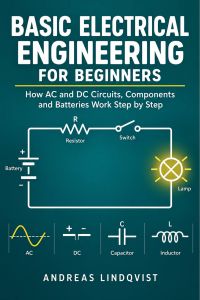
Basic Electrical Engineering for BeginnersAndreas Lindqvist9h 7m$45

Circuits and Signals for Biomedical EngineeringAiko Furuhashi13h 25m$75
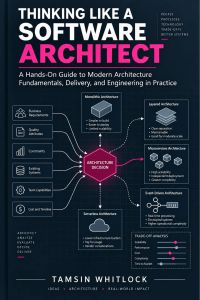
Thinking Like a Software ArchitectTamsin Whitlock14h 29m$80
Gears, Cams and Linkages WorkshopNoor Alsabah9h 51m$40

International Fluid Mechanics in BriefRafael Quintanilla11h 39m$70
Signals, Systems and Digital Signal ProcessingSujin Baek13h 17m$90
Core Python Codes for Numerical ApplicationsAna Lucia Ferreiro13h 14m$85
Reading Industrial Control Panel DrawingsTerrence Okafor10h 56m$66
Simple Machines and Mechanisms IllustratedHelena Marchetti9h 19m$66

Race Car Chassis and AerodynamicsGareth Lindqvist10h 56m$70
Biomedical Engineering FoundationsClaire Beaumont13h 27m$75

Ham Radio Antennas in PracticeWalter Brannigan15h 12m$85

South Carolina Real Estate Licensing Exam Workbook 2026/2027Marguerite Ostrander15h 36m$30