
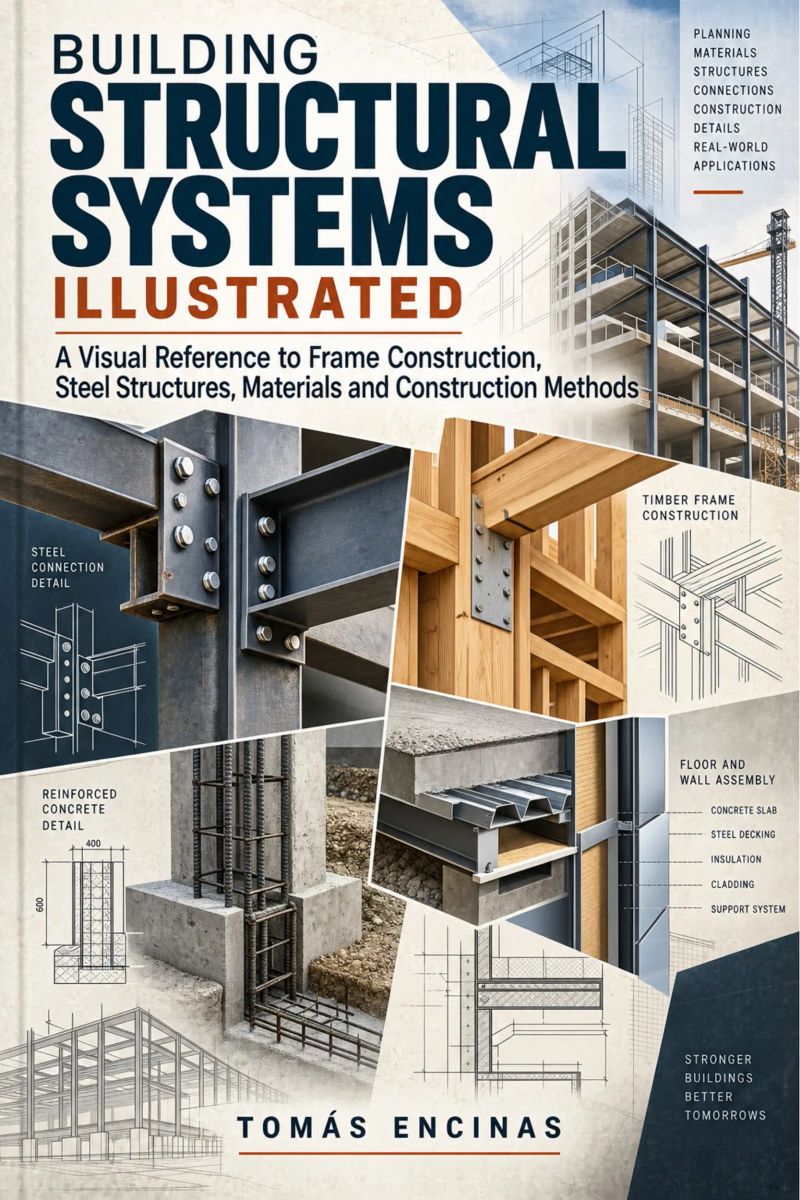
Building Structural Systems Illustrated
A Practical Reference to Frame Construction, Steel Structures, Materials and Construction MethodsBy Tomás Encinas


Length14h 58m
About this audiobook
A heavily illustrated practical reference that traces how loads travel through building structures—from foundations to framing, connections, and envelope interfaces—while teaching you to read structural drawings like a site engineer.
Audiobook details
GenreTechnology
Length14 hrs 58 mins
Narrated byListen with 1,000+ voices
FormateBook with Audio
Publish dateSep 27, 2026
LanguageEnglish
Table of contents
1Building Structural Systems Illustrated
2Foreword
3Preface
4About This Book
5Important Safety Notice
Show all chaptersShow less
6Chapter 1: Loads and Load Paths
71.1 Gravity Loads: Dead, Live, Snow and Rain
81.2 Snow, Rain and Ponding Loads
91.3 Wind Loads and Pressure Zones
101.4 Seismic Loads in Principle
111.5 Tributary Areas and Load Takeoff
121.6 Tracing the Continuous Load Path
13Chapter 2: Soils and Foundations
142.1 Soil Types, Bearing Capacity and Settlement
152.2 Footing Types and Proportioning
162.3 Frost Depth, Groundwater and Drainage
172.4 Mats, Piers and Caissons
182.5 Driven Piles and Pile Groups
19Chapter 3: Wood Light Framing
203.1 Platform Framing Sequence
213.2 Stud Walls, Headers and Bearing
223.3 Floor Joists and Rafter Spans
233.4 Sheathing as a Diaphragm
243.5 Shear Walls, Nailing and Hold-Downs
253.6 Metal Connectors and Fasteners
26Chapter 4: Heavy Timber and Mass Timber
274.1 Glulam Beams and Columns
284.2 Cross-Laminated and Nail-Laminated Panels
294.3 Moisture Movement and Dimensional Stability
304.4 Timber Connections and Fasteners
314.5 Panel Handling, Erection and Tolerances
324.6 Charring Rate and Fire Performance
33Chapter 5: Structural Steel Framing
345.1 Rolled Shape Families and Section Properties
355.2 Beam, Girder and Column Hierarchy
365.3 Bay Layout and Framing Plans
375.4 Columns, Base Plates and Splices
385.5 Composite Metal Deck Floors
395.6 Camber, Vibration and Serviceability
405.7 Fire Protection of Steel
41Chapter 6: Steel Connections and Fabrication
426.1 Bolted Shear Connections
436.2 Moment Connections
446.3 Fillet and Groove Welds
456.4 Stiffeners and Doubler Plates
466.5 Base Plates and Anchor Rods
476.6 Shop Drawings and Erection Sequence
48Chapter 7: Concrete Materials and Reinforcement
497.1 Mix Proportioning and Water-Cement Ratio
507.2 Admixtures, Slump and Placement

Hands of TimeRebecca Struthers8h 8m4.4 (1.3K)$26 · $0.00
Never Lost AgainBill Kilday10h 1m4.4 (805)$29 · $0.00

How the Internet HappenedBrian McCullough13h 28m4.3 (2.7K)$23 · $0.00

Collected Writings of Nikola TeslaNikola Tesla, Thomas Commerford Martin21h 50m4.3 (1.7K)$1 · $0.00

Just AspireAjai Chowdhry9h 13m4.4 (260)$29 · $0.00

The Little Book of AliensAdam Frank8h 20m4.3 (1.3K)$26 · $0.00
The inventions, researches and writings of Nikola Tesla (Annotated)Thomas Commerford Martin16h 59m4.3 (1.3K)$2 · $0.00

KargilV.P. Malik15h 18m4.3 (2K)$24 · $0.00

Experiments with Alternating CurrentsNikola Tesla9h 6m4.3 (874)$1 · $0.00

Fire on the HorizonTom Shroder, John Konrad8h 23m4.3 (858)$26 · $0.00

The Smell of Kerosene (Annotated)National Aeronautics and Space Administration, Donald L. Mallick, Peter W. Merlin11h 32m4.3 (523)$2 · $0.00

The Boy Who Harnessed the WindWilliam Kamkwamba, Bryan Mealer10h 5m4.2 (78.9K)$29 · $0.00

Across the Airless WildsEarl Swift10h 8m4.3 (1.3K)$29 · $0.00

Console WarsBlake J. Harris20h 41m4.2 (13.7K)$46 · $0.00

Improvised Munitions HandbookU.S. Department of Defense4h 49m4.3 (1.6K)$1.99 · $0.00
Escaping GravityLori Garver10h 54m4.2 (2.2K)$20 · $0.00

Wireless WarsJonathan Pelson8h 2m4.3 (418)$20 · $0.00

Let There Be WaterSeth M. Siegel8h 36m4.2 (2.3K)$20 · $0.00
The PerfectionistsSimon Winchester11h 46m4.2 (9.9K)$29 · $0.00

Rethinking NarcissismDr. Craig Malkin6h 7m4.2 (3.4K)$24 · $0.00
You may also like

Rapid Russian, Vols. 1 & 2Earworms Learning2h 15m4.6 (88)$20

The Violoncello and Its HistoryWilhelm Joseph von Wasielewski8h 28m4.4 (10)$2 · $0.00

Fifty SoupsThomas J. Murrey45m3.8 (33)$2 · $0.00

Latin for BeginnersBenjamin L. D'Ooge12h 38m3.5 (68)$2 · $0.00
Electrical Reference for Journeyman ElectriciansRaymond Kerrigan15h 11m$60

How to Make Money Flipping Lawn and Garden Equipment - How to Buy Mowers, Trimmers, and Outdoor Equipment Cheaply, Repair Common Faults, and Sell in SeasonJACK FLIPWELL10h 15m$7.90 · $0.00

Early Italian PaintingJoseph Archer Crowe, Giovanni Battista Cavalcaselle, Anna Jameson5h 6m3.9 (19)$15 · $0.00
The Big Sewing BookEva-Maria Heller2h 17m$5 · $0.00

Why You Should Ditch the Rice Cereal- Alternative First FoodsAurora Brooks1h 8m$3.50 · $0.00

Flip and Flap know the seaSilvia Strufaldi3m$3 · $0.00

Holy Holy HolyBill Brown Jr.25m$2

Scherzo in BbBill Brown Jr.1h 39m$10

1000 essential words in PortugueseJM Gardner2h 18m$10 · $0.00

Blue VelvetBill Brown Jr.39m$4

What a Wonderful WorldBill Brown Jr.59m$5

Jesus Loves MeBill Brown Jr.22m$2

Grace Greater Than Our SinBill Brown Jr.1h 38m$10

Somewhere My LoveBill Brown Jr.1h 1m$10

Hotel CaliforniaBill Brown Jr.2h 22m$10

Red Rubber Ball AccompanimentBill Brown Jr.18m$2