
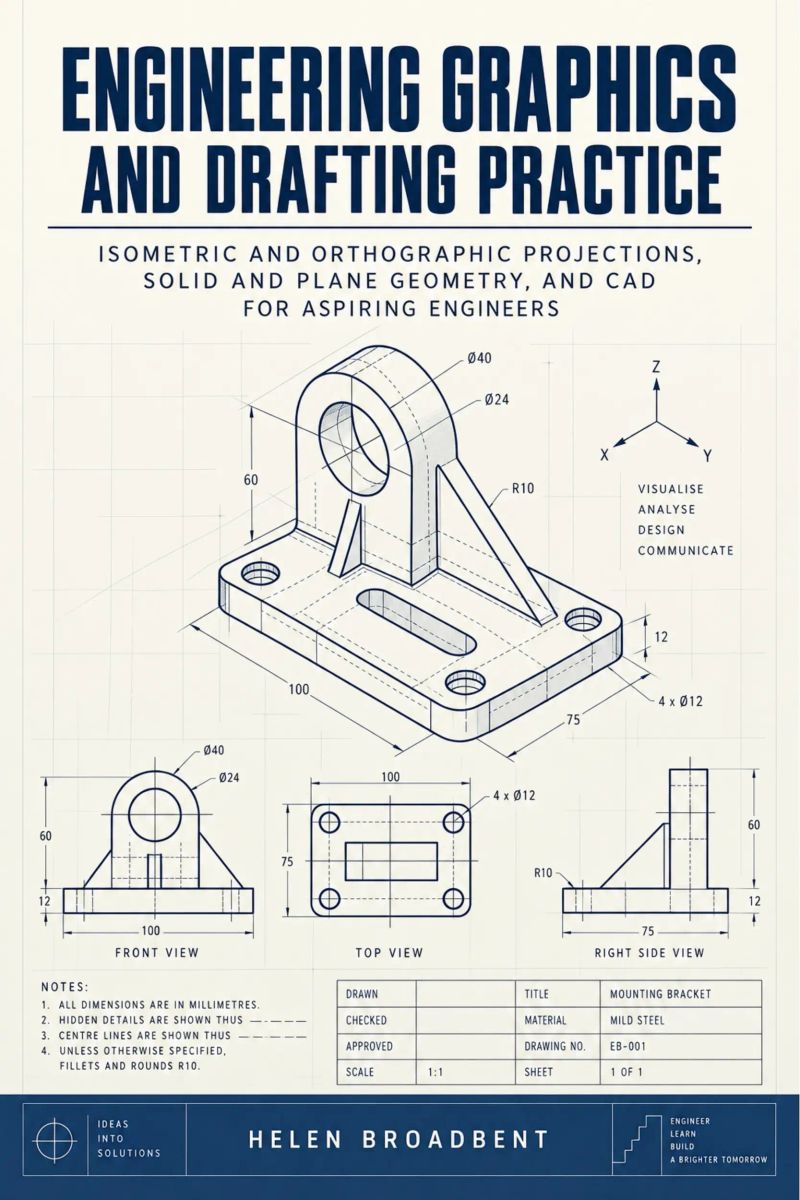
Engineering Graphics and Drafting Practice
Isometric and Orthographic Projections, Solid and Plane Geometry, and CAD for Aspiring EngineersBy Helen Broadbent


Length11h 24m
About this audiobook
A drawing only works if another engineer can read it without asking you what you meant.
This book teaches you to produce that kind of drawing, starting from line weights and lettering and building through orthographic projection, auxiliary views and sectioning until you can lay out a full detail sheet with confidence. You will construct tangents, ellipses and involute curves by hand, develop sheet-metal patterns from cone and cylinder intersections, dimension a part with proper limits and fits, and represent threads, fasteners and welds the way a shop expects to see them.
The closing chapters move the same skills into 2D CAD and parametric solid modelling, so your screen work carries the same discipline as your board work. Every chapter pairs the underlying projection theory with practice exercises drawn from real drafting office conventions, helping you build the habits that make a drawing unambiguous, manufacturable and easy to check.
What you will learn:
• Select and maintain drawing equipment, lay out a sheet correctly and apply standard line conventions
• Construct plane geometric figures, tangents, ellipses and involute curves accurately by hand
• Project orthographic views and read or complete missing views from a given set
• Create auxiliary and sectional views that reveal true shape and internal detail
• Produce pictorial drawings, including isometric and oblique representations
• Dimension parts with notes, limits, fits and surface texture callouts
• Solve solid geometry problems involving intersections and developments of cones and cylinders
• Represent threads, fasteners and standard components to accepted shop practice
• Prepare assembly drawings and carry the same standards into 2D CAD and parametric solid modelling
For engineering and technical-college students and apprentices starting out in drafting, as well as self-taught makers and technicians who need to read and produce professional engineering drawings. If you are beginning a mechanical, civil or manufacturing course, or preparing for a first drafting role, this book gives you the foundation to work confidently on both the drawing board and the screen.
Audiobook details
GenreTechnology
Length11 hrs 24 mins
Narrated byListen with 1,000+ voices
FormateBook with Audio
Publish dateSep 27, 2026
LanguageEnglish
Table of contents
1Engineering Graphics and Drafting Practice
2Foreword
3Preface
4About This Book
5Chapter 1: Equipment, Sheet Layout and Line Conventions
Mostrar todos os capítulosVer menos
61.1 Drawing Instruments, Materials and Their Care
71.2 Sheet Sizes, Borders, Title Blocks and Folding
81.3 Line Types, Weights and Their Hierarchy
91.4 Single-Stroke Lettering and Dimension Figures
101.5 Scales, Representative Fractions and Scale Selection
11Chapter 2: Plane Geometric Construction
122.1 Bisecting Lines, Angles and Arcs
132.2 Tangents to Lines, Circles and Between Circles
142.3 Regular Polygons by General and Specific Methods
152.4 Ellipse Constructions
162.5 Involutes, Cycloids and Other Loci
17Chapter 3: Orthographic Projection
183.1 The Glass-Box Model and the Planes of Projection
193.2 First-Angle and Third-Angle Arrangement
203.3 View Selection and the Minimum Number of Views
213.4 Projecting Points, Lines and Planes
223.5 Hidden Detail, Centrelines and Conventional Practice
23Chapter 4: Reading and Completing Views
244.1 The Missing-View Method
254.2 Missing-Line Problems and Surface Identification
264.3 Visualisation Drills and Sketching from Views
274.4 Checking a Completed Drawing
28Chapter 5: Auxiliary Views
295.1 Primary Auxiliary Views
305.2 Secondary Auxiliary Views
315.3 True Length of Oblique Lines and the Auxiliary Method
325.4 Partial Auxiliary Views and Their Use
33Chapter 6: Sectional Views
346.1 Cutting Planes, Section Lines and Hatching
356.2 Full Sections and Half Sections
366.3 Offset, Revolved and Removed Sections
376.4 Broken-Out Sections and Parts Not Sectioned
38Chapter 7: Pictorial Drawing
397.1 Isometric Axes, Scales and the Isometric Plane
407.2 Non-Isometric Lines and the Box Method
417.3 Isometric Circles and Curves
427.4 Dimetric and Oblique Cavalier and Cabinet Views
43Chapter 8: Dimensioning and Notes
448.1 Dimension Lines, Extension Lines and Arrowheads
458.2 Chain, Baseline and Ordinate Dimensioning
468.3 Dimensioning Radii, Diameters, Holes, Angles and Chamfers
478.4 Notes, Datum Identification and Drawing Titles
48Chapter 9: Tolerances, Fits and Surface Texture
499.1 Limits, Deviations and Basic Size
509.2 Clearance, Transition and Interference Fits

LiftoffEric Berger9h 4m4.6 (9.5K)$29 · $0.00

The Honey BusMeredith May9h 31m4.4 (16.6K)$25 · $0.00

Collected Writings of Nikola TeslaThomas Commerford Martin, Nikola Tesla19h 42m4.4 (2.8K)$1.99 · $0.00

Operation PedestalMax Hastings12h 29m4.4 (5.2K)$29 · $0.00

When the Heavens Went on SaleAshlee Vance18h 20m4.4 (3K)$40 · $0.00

Everybody Has a Podcast (Except You)Justin McElroy, Travis McElroy, Griffin McElroy5h 9m4.3 (2.3K)$24 · $0.00

Hands of TimeRebecca Struthers8h 8m4.4 (1.3K)$26 · $0.00

Never Lost AgainBill Kilday10h 1m4.4 (805)$29 · $0.00

How the Internet HappenedBrian McCullough13h 28m4.3 (2.7K)$23 · $0.00

Collected Writings of Nikola TeslaNikola Tesla, Thomas Commerford Martin21h 50m4.3 (1.7K)$1 · $0.00

Just AspireAjai Chowdhry9h 13m4.4 (260)$29 · $0.00

The Little Book of AliensAdam Frank8h 20m4.3 (1.3K)$26 · $0.00
The inventions, researches and writings of Nikola Tesla (Annotated)Thomas Commerford Martin16h 59m4.3 (1.3K)$2 · $0.00

KargilV.P. Malik15h 18m4.3 (2K)$24 · $0.00

Experiments with Alternating CurrentsNikola Tesla9h 16m4.3 (874)$1.99 · $0.00

Fire on the HorizonTom Shroder, John Konrad8h 23m4.3 (858)$26 · $0.00

The Smell of Kerosene (Annotated)National Aeronautics and Space Administration, Donald L. Mallick, Peter W. Merlin11h 32m4.3 (523)$2 · $0.00

The Boy Who Harnessed the WindWilliam Kamkwamba, Bryan Mealer10h 5m4.2 (78.9K)$29 · $0.00

Across the Airless WildsEarl Swift10h 8m4.3 (1.3K)$29 · $0.00

Console WarsBlake J. Harris20h 41m4.2 (13.7K)$46 · $0.00
You may also like
A History of Video Games in 64 ObjectsWorld Video Game Hall of Fame7h 41m4.1 (477)$26 · $0.00

Positive ObsessionSusana M. Morris8h 48m4.1 (1.8K)$29 · $0.00
Leading From AnywhereDavid Burkus4h 58m4.0 (987)$20 · $0.00
The Speed of SoundScott Eyman13h 39m4.2 (368)$23

The Economy of CitiesJane Jacobs8h 59m4.2 (1.6K)$20

As I see the world (Translated)Albert Einstain3h 6m4.2 (29.4K)$6.80 · $0.00
Notion Made SimpleRuth Callender4h 16m$8

Blockchain : A Complete HistoryUnknown Author53m$17 · $0.00

Online Business ModelsAnthony Ekanem35m$4 · $0.00

The Dogecoin TradeIsla L. Gallagher4h$4.10 · $0.00

Linux Server AdministrationCameron Ford2h 42m$6.50 · $0.00

The Information Age - Computer NetworksJack Chmela28m$5 · $0.00

The 11 Immutable Laws of Internet BrandingAl Ries, Laura Ries3h 8m3.5 (480)$18 · $0.00

The creative city does not existMarianna d'Ovidio6h 45m$8

Florida Class A Air Conditioning Contractor Exam Study GuideMarie Peterson8h 45m$10

Career: Salary, Remuneration, Positions And FunctionsJoaquim Carlos Lourenço4h 3m$6 · $0.00
Inventions, Researches and Writings of Nikola Tesla (Annotated)Thomas Commerford Martin, Nikola Tesla21h 57m$2 · $0.00

First and Last Things: A Confession of Faith and Rule of LifeH. G. Wells7h 13m3.6 (40)$2 · $0.00
The Fractional Executive PlaybookJasper LindhoLm4h 13m$9 · $0.00
Guerrilla P.R. 2.0Michael Levine9h 21m3.7 (156)$20