
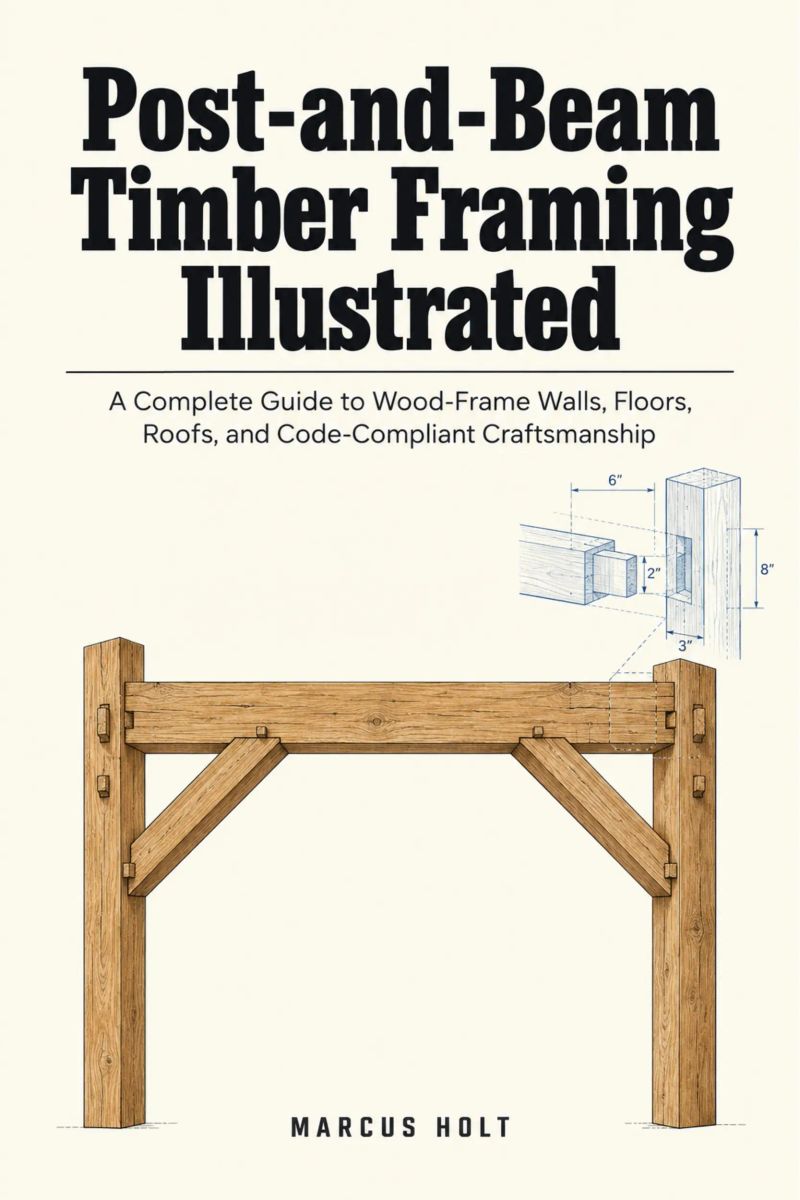
Post-and-Beam Timber Framing Illustrated
A Complete Guide to Wood-Frame Walls, Floors, Roofs, and Code-Compliant CraftsmanshipBy Marcus Holt


Length12h 25m
About this audiobook
You can cut a clean mortise and still end up with a frame that racks, sags or fails inspection. This book closes that gap.
Most timber framing books stop at the joint. This one carries you from the wood itself all the way to the inspection checklist, keeping the layout drawing and the capacity check side by side. You will learn why moisture content moves your joints, how to lay out by scribe rule and square rule, and how to size a tie beam so the frame performs the way the drawing promises.
Working upward through sills, bents, braces, floors and roofs, Marcus Holt shows you how to set drawbore offsets that actually pull a joint home, resolve forces in a queen post truss, detail a knife-plate connection, and build an enclosure that dries. Rigging, permit drawings and a final inspection checklist finish the job. Every chapter pairs traditional craft with the engineering that keeps it standing.
What you will learn:
• How moisture content and wood movement affect joint fit and long-term frame performance
• Scribe rule and square rule layout systems, and when each is the right choice
• Cutting joinery that assembles cleanly and stays tight
• Scarf, splice and lap joints for extending and connecting timbers
• Pegs, drawboring and fastener capacity calculations
• Sills, foundations and anchorage details that keep the frame tied down
• Designing the bent, plus braces and lateral stability for wind and seismic loads
• Floor systems, roof framing geometry, trusses and long spans
• Steel hardware, engineered connections, enclosure, insulation and moisture control
• Codes, inspection and raising day preparation
Written for timber framers, carpenters, builders and building-science students who want craft and engineering in the same book. If you are ready to move beyond cutting joints and start building frames that pass inspection and last, this is your guide.
Audiobook details
Rating★★★★ 4.1 (11)
Includes Amazon
GenreTechnology
Length12 hrs 25 mins
Narrated byListen with 1,000+ voices
FormateBook with Audio
Publish dateSep 27, 2026
LanguageEnglish
Table of contents
1Post-and-Beam Timber Framing Illustrated
2Foreword
3Preface
4About This Book
5Important Safety Notice
Show all chaptersShow less
6Chapter 1: Wood as a Structural Material
71.1 Species Groups and Structural Suitability
81.2 Grading Rules and Visual versus Machine Grading
91.3 Moisture Content, Shrinkage and Movement
101.4 Reading Allowable Design Values
111.5 Adjustment Factors and Load Duration
121.6 Durability, Decay and Preservative Treatment
13Chapter 2: Layout Systems and Tools
142.1 Scribe Rule versus Square Rule
152.2 Story Poles, Story Sticks and Reference Lines
162.3 Framing Squares, Bevels and Angle Layout
172.4 Chalk Lines, Inking and Accuracy Control
18Chapter 3: Cutting Joinery
193.1 Mortise-and-Tenon Proportions
203.2 Boring, Chain Mortising and Chisel Work
213.3 Tolerance Control and Fit
223.4 Cutting Braces, Girts and Common Joints
23Chapter 4: Scarf, Splice and Lap Joints
244.1 Bladed Scarf Joints
254.2 Tabled and Stop-Splayed Scarfs
264.3 Half-Lapped Girts and Ledger Joints
274.4 Which Joints Carry What
28Chapter 5: Pegs, Drawboring and Fastener Capacity
295.1 Peg Shear and Bearing Capacity
305.2 Relish, Edge and End Distance
315.3 Drawbore Offsets and Joint Closure
325.4 Peg Material, Seasoning and Driving
33Chapter 6: Sills, Foundations and Anchorage
346.1 Sill Detailing and Capillary Breaks
356.2 Anchor Bolt Layout and Sill Anchorage
366.3 Continuous Uplift Load Path
37Chapter 7: Designing the Bent
387.1 Post Design: Compression and Buckling
397.2 Tie Beam Design: Bending and Shear
407.3 Bent Spacing and Load Distribution
417.4 Sequencing and Raising the Bents
42Chapter 8: Braces and Lateral Stability
438.1 Knee Brace Design and Layout
448.2 Diagonal Sheathing and Shear Walls
458.3 Calculating Racking Resistance
46Chapter 9: Floor Systems
479.1 Summer Beams and Girder Design
489.2 Joist Spans, Spacing and Deflection
499.3 Floor Vibration and Comfort
509.4 Notching and Boring Rules

Hands of TimeRebecca Struthers8h 8m4.4 (1.3K)$26 · $0.00

Never Lost AgainBill Kilday10h 1m4.4 (805)$29 · $0.00

How the Internet HappenedBrian McCullough13h 28m4.3 (2.7K)$23 · $0.00

Collected Writings of Nikola TeslaNikola Tesla, Thomas Commerford Martin21h 50m4.3 (1.7K)$1 · $0.00

Just AspireAjai Chowdhry9h 13m4.4 (260)$29 · $0.00

The Little Book of AliensAdam Frank8h 20m4.3 (1.3K)$26 · $0.00

The inventions, researches and writings of Nikola Tesla (Annotated)Thomas Commerford Martin16h 59m4.3 (1.3K)$2 · $0.00

KargilV.P. Malik15h 18m4.3 (2K)$24 · $0.00

Experiments with Alternating CurrentsNikola Tesla9h 16m4.3 (874)$1.99 · $0.00

Fire on the HorizonTom Shroder, John Konrad8h 23m4.3 (858)$26 · $0.00

The Smell of Kerosene (Annotated)National Aeronautics and Space Administration, Donald L. Mallick, Peter W. Merlin11h 32m4.3 (523)$2 · $0.00

The Boy Who Harnessed the WindWilliam Kamkwamba, Bryan Mealer10h 5m4.2 (78.9K)$29 · $0.00

Across the Airless WildsEarl Swift10h 8m4.3 (1.3K)$29 · $0.00

Console WarsBlake J. Harris20h 41m4.2 (13.7K)$46 · $0.00

Improvised Munitions HandbookU.S. Department of Defense4h 49m4.3 (1.6K)$0.99 · $0.00

Escaping GravityLori Garver10h 54m4.2 (2.2K)$20 · $0.00

Wireless WarsJonathan Pelson8h 2m4.3 (418)$20 · $0.00

Let There Be WaterSeth M. Siegel8h 36m4.2 (2.3K)$20 · $0.00
The PerfectionistsSimon Winchester11h 46m4.2 (9.9K)$29 · $0.00

Rethinking NarcissismDr. Craig Malkin6h 7m4.2 (3.4K)$24 · $0.00
You may also like

KandinskyWassily Kandinsky2h 51m4.1 (1.1K)$16 · $0.00

A Tramp AbroadMark Twain14h 13m4.0 (5.7K)$25
The Complete Book of CheeseBob Brown7h 33m3.9 (237)$0.99 · $0.00

Authentic Chinese Recipes Chinese Cuisine A Guide To Fantastic RecipesJideon F Marques3h 6m$17 · $0.00
Art in Needlework: A Book about EmbroideryMary Buckle, Lewis F. Day4h 55m4.0 (82)$2 · $0.00

The Ballad of Jed ClampettBill Brown Jr.21m$2

Illuminated Manuscripts in Classical and Mediaeval TimesJ. H. Middleton10h 36m$2 · $0.00

Life of LisztLudwig Nohl3h 57m3.8 (29)$1 · $0.00

Wakeman's Handbook of Irish AntiquitiesW. F. Wakeman10h 46m$1 · $0.00
A Complete Guide to DrawingDomingo Manera9h 40m4.3 (18)$17 · $0.00

The Book of CheeseCharles Thom, W. W. Fisk9h 21m$2 · $0.00

The Art of ConfectionaryEdward Lambert1h 20m3.4 (25)$1 · $0.00

Some Artists at the FairFrancis Hopkinson Smith, John Ames Mitchell, W. Hamilton Gibson, Francis Davis Millet, Will H. Low1h 24m$2 · $0.00

Delicious And Versatile Timeless Mediterranean Recipes For All OccasionsJideon F Marques3h 19m$12 · $0.00
The Number Concept: Its Origin and DevelopmentLevi L. Conant6h 35m3.3 (24)$1 · $0.00

DesperadoBill Brown Jr.52m4.8 (12)$5

Rapid Mandarin, Vol. 1Earworms Learning1h 15m3.9 (167)$15

Be Thou My VisionBill Brown Jr.41m4.6 (12)$4

AP World History Exam Study GuideMarie Peterson8h 47m$10

REST APIs, Endpoint by EndpointOmar Brandt7h 36m$5 · $0.00