
Plans and Illustrations of Prisons and Reformatories
Innovative Designs for Incarceration and RehabilitationBy Various


Length1h 43m
About this audiobook
Plans and Illustrations of Prisons and Reformatories presents an exhaustive collection of architectural designs and diagrams, showcasing the evolution of institutional spaces dedicated to confinement and rehabilitation. This visually striking work interlaces detailed plans with illustrations, providing a critical lens on the social and architectural paradigms of imprisonment during its time. It represents a significant shift in reformatory design, encapsulating the tension between punitive measures and the burgeoning belief in rehabilitation, reflecting the era's complex narrative surrounding crime, punishment, and social justice. The anthology derives its insights from various authors, architects, and reformers, each grappling with the moral implications of imprisonment in the context of the late 19th and early 20th centuries. Influenced by burgeoning humanitarian ideals and utilitarian philosophies, these contributors collectively highlight the necessity of designed spaces that not only confine but also encourage reform. Their endeavors echo the growing movement towards rehabilitative justice, offering an institutional critique that resonates with ongoing discussions about penal reform. This compelling work is essential for scholars, architects, and policymakers alike, serving as a vital resource for understanding the historical and social dimensions of prison design. Its rich illustrations and thoughtful commentary make it a key text for anyone interested in the interplay between architecture, justice, and societal values.
Audiobook details
GenreOther
Length1 hr 43 mins
Narrated byListen with 1,000+ voices
FormateBook with Audio
Publish dateMay 19, 2021
LanguageEnglish
Table of contents
1The Clinic Building
2Psychiatric Classification in Prison
3Individualization
4A Prison Planner’s Code
5A Distributing Prison
Show all chaptersShow less
6Study of the Prisoner
7The Registration Building
8The Temporary Detention Building (“No. 5”)
9The Clinical Laboratory
10A Training School for Nurses
11The Wingdale Prison
12Architectural Precedents: Application to Wingdale
13Kilby Prison—The New Alabama Penitentiary Near Montgomery
14Preliminary Note
15Notes on the Design and Construction of Kilby Prison, Near Montgomery, Alabama
16Main Cell House
17Detention Cell House
18Kitchen and Mess Hall
19Hospital
20Economy
21Outside Cells
22Prison Farms for Women
23State Farm for Women at Niantic, Connecticut—Reception Building
24The Caroline Bayard Wittpenn Cottage at the New Jersey State Reformatory for Women, Clinton, New Jersey
25Proposed Plans for a State Prison
26Proposed Plan for a Reformatory
27Westchester County Penitentiary and Workhouse, White Plains, N. Y.
28The General Problem
29Hospital and Reception Building
30Observation Cell Block
31Mess Hall
32The Connecting Corridor
33Three Dominant Ideas
34The Outside Cell
35Light, Heat, and Ventilation
36Continental Construction
37Ventilation by Cell Doors
38Proposed Plans of the Detroit House of Correction
39Correlation of Divisions
40Ten Cell Blocks
41A Modern Factory
42Prison Walls Obviated
43Reception Cottage at the Hawthorne School (for Delinquent Boys)
44One-Story Cottage at the Thorn Hill School (for Delinquent Boys)
Fairy Tales Every Child Should Know (Annotated)Various10h 33m4.0 (12.3K)$1.99 · $0.00
The Most Ancient Lives of Saint PatrickVarious10h 47m$1.99 · $0.00

Serbian Fairy Tales – Folklore & Mystique of the BalkansVarious5h 49m$1.99 · $0.00
Henley's Formulas, Recipes and ProcessesVarious55h 19m4.2 (122)$1.99 · $0.00

The Jargon File, Version 2.9.10, 01 Jul 1992 (Annotated)Various20h 45m$2 · $0.00

Nazi Conspiracy and Aggression (Vol. 1&2) (Annotated)Various95h 58m$3 · $0.00
Famous Composers and Their Works (Vol. 1&2) (Annotated)Various30h 19m$2 · $0.00
The Suppressed Gospels and Epistles of the Original New Testament of Jesus Christ (Annotated)Various15h 38m4.4 (12)$3 · $0.00
The Forgotten Gospels and Epistles of the Original New Testament (Annotated)Various15h 26m4.5 (12)$2 · $0.00
History of Woman Suffrage (Vol. 1-6) (Annotated)Various305h 31m4.6 (115)$2 · $0.00
Modern American Poetry (Annotated)Various13h 28m$2 · $0.00

The Voices of Slaves (Annotated)Various265h 6m4.5 (12)$2 · $0.00

A Treasury of War Poetry: British and American Poems of the World War 1914-1917 (Annotated)Various5h 49m$2 · $0.00

Hebraic Literature; Translations from the Talmud, Midrashim and Kabbala (Annotated)Various17h 14m4.0 (190)$2 · $0.00

Cotton is King, and Pro-Slavery Arguments (Annotated)Various32h 46m$2 · $0.00
The New-York Book of PoetryVarious5h 17m$2 · $0.00

The Enchanted Castle: A Book of Fairy Tales from FlowerlandVarious46m3.3 (33)$2 · $0.00

Masterpieces of Adventure—Oriental StoriesVarious4h 23m$2 · $0.00

The Story of Our CountryVarious4h 25m3.1 (10)$2 · $0.00

Favorite Fairy Tales: The Childhood Choice of Representative Men and WomenVarious4h 58m$2 · $0.00
Mere ChristianityC. S. Lewis7h 7m4.4 (519.7K)$24 · $0.00

Her Daily BreadKate Wood12h 57m4.6 (153)$33 · $0.00
The Holy Bible - 1 SamuelKing James2h 13m4.8 (1.6K)$3 · $0.00
The American Standard Bible — The Gospel of MatthewMatthew3h 56m4.7 (3K)$2 · $0.00

Bad Fat Black GirlSesali Bowen6h 32m4.7 (2.8K)$24 · $0.00
The King James Audio Bible New Testament CompleteChristopher Glyn20h 2m4.7 (2.6K)$12 · $0.00
Faiths CheckbookCharles Spurgeon12h 44m4.7 (3.2K)$11 · $0.00
Ten Things I Wish You Knew About Your Child's Mental HealthDr. Billy Garvey4h 53m4.7 (2.4K)$20 · $0.00
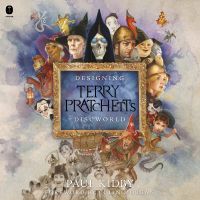
Designing Terry Pratchett’s DiscworldPaul Kidby3h 52m4.7 (343)$20 · $0.00
The Chosen Book OneAmanda Jenkins, Kristen Hendricks, Dallas Jenkins3h 8m4.6 (4.9K)$10 · $0.00
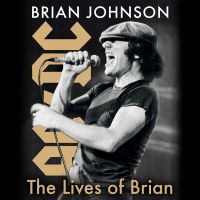
The Lives of BrianBrian Johnson9h 45m4.6 (3.5K)$29 · $0.00
Expository Thoughts on the Gospel of LukeJ.C. Ryle27h 13m4.7 (536)$18 · $0.00
CrossroadsKaleb Dahlgren7h 56m4.6 (4.9K)$26 · $0.00

Across the RiverKent Babb11h 40m4.6 (927)$29 · $0.00
Brain Training for RidersAndrea Monsarrat Waldo5h 56m4.7 (550)$19 · $0.00
My Effin' LifeGeddy Lee17h 11m4.6 (13.1K)$40 · $0.00
Kings and PawnsHoward Bryant10h 9m4.6 (678)$29 · $0.00

The Elementia Chronicles #2: The New OrderSean Fay Wolfe11h 17m4.6 (841)$29 · $0.00
The ActsLuke2h 55m4.6 (19.7K)$12 · $0.00
New Testament - Easy NavigationWorld English Bible19h 35m4.6 (1.3K)$1.30 · $0.00
You may also like

Trigger PointsMark Follman7h 45m4.3 (876)$26 · $0.00
The Power of ConcentrationWilliam Walker Atkinson4h 21m4.2 (7.5K)$1.99 · $0.00
Attitude Is EverythingJeff Keller3h 43m4.2 (37.6K)$18 · $0.00
How to Host a Viking FuneralKyle Scheele5h 38m4.1 (1.1K)$24 · $0.00
EMILE COUE: Self Mastery Through Conscious Autosuggestion & The Practice of AutosuggestionEmile Coue6h 46m4.1 (2.1K)$2 · $0.00
The Goals ProgramZig Ziglar4h 34m4.6 (2.3K)$20
The Mastery of DestinyJames Allen1h 45m4.3 (870)$4 · $0.00

The Professor and The MadmanSimon Winchester7h 20m4.0 (178K)$24 · $0.00
ConfidenceRoxie Nafousi6h 13m4.0 (921)$24 · $0.00
Abundance NowLisa Nichols, Janet Switzer12h 28m4.3 (2.8K)$29 · $0.00
Retrain Your BrainSeth J. Gillihan PhD4h 17m4.1 (8.4K)$20
There's A Spiritual Solution to Every ProblemWayne W. Dyer2h 36m4.4 (9.3K)$18 · $0.00
From Poverty to PowerJames Allen3h 56m4.2 (4.1K)$21 · $0.00
The Law of Success in Sixteen LessonsNapoleon Hill1h 31m4.5 (17.7K)$2 · $0.00
How to Live on 24 Hours a DayArnold Bennett1h 35m3.8 (15.9K)$10 · $0.00

The JobMelissa Ingoldsby2h 4m$3 · $0.00
Wit, Humor, Reason, Rhetoric, Prose, Poetry and Story Woven into Eight Popular LecturesGeorge Washington Bain5h 19m$1 · $0.00
I Can't Apologize Without Saying “But” - How to Own Your Mistakes, Make Amends, and Rebuild Trust Without Delivering a Defense SpeechMax Paradox3h 35m$7.70 · $0.00
Your HolinessDebbie Ford5h 22m4.4 (198)$24 · $0.00
Prisoners Their Own WardersW. D. Bayliss4h 51m$2.30